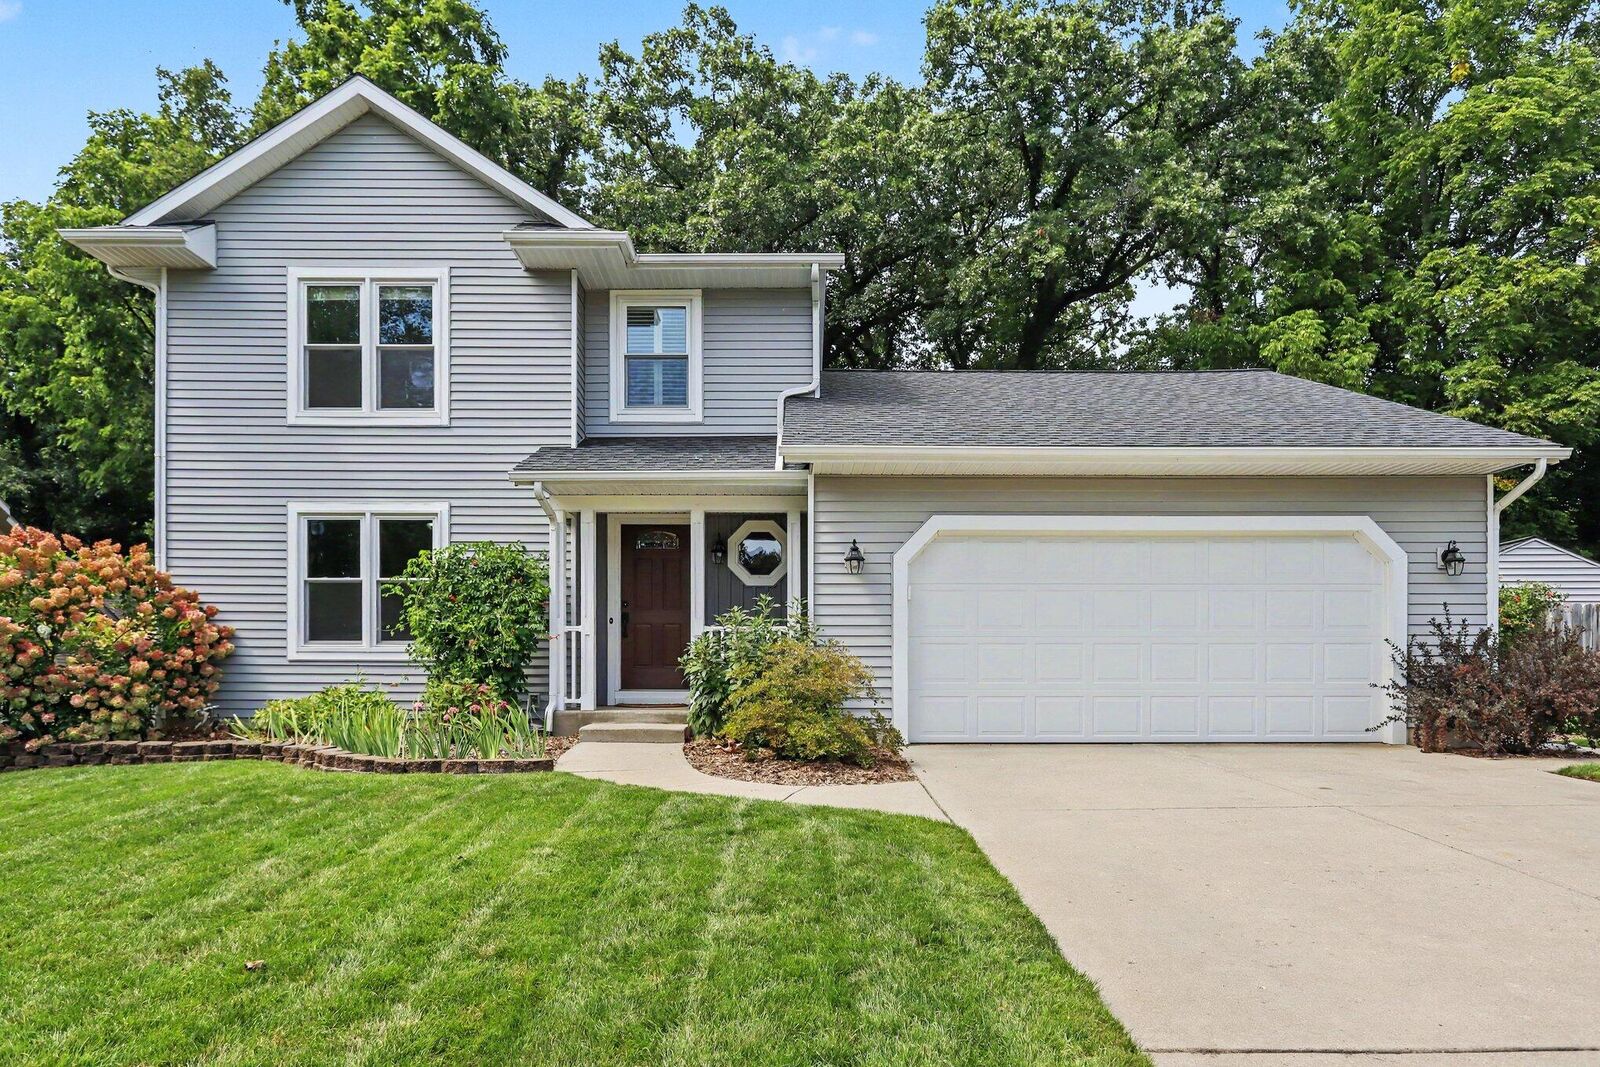
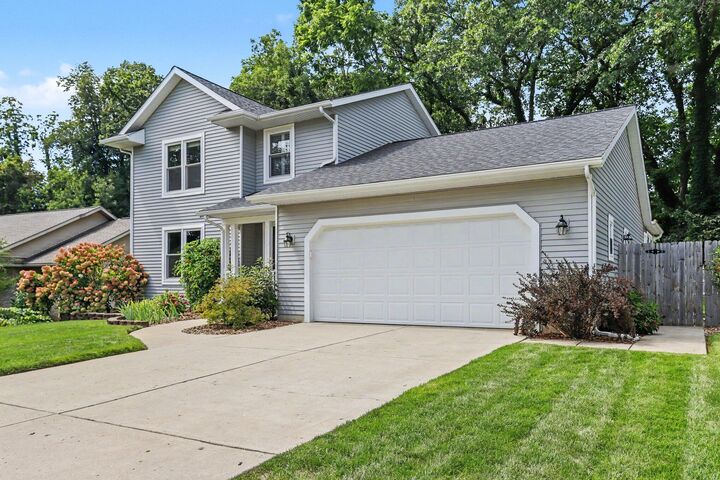

1016 Barton Street Otsego, MI 49078
Source MLS VerifiedListing Courtesy of: MichRic / Listed By: Lucas "Luke" Olmstead, Coldwell Banker Sneller Real Estate

  1016 Barton Street Otsego, MI 49078

Active
$375,000 (USD)
4
BED
3
BATH
2,215
SQFT

Description

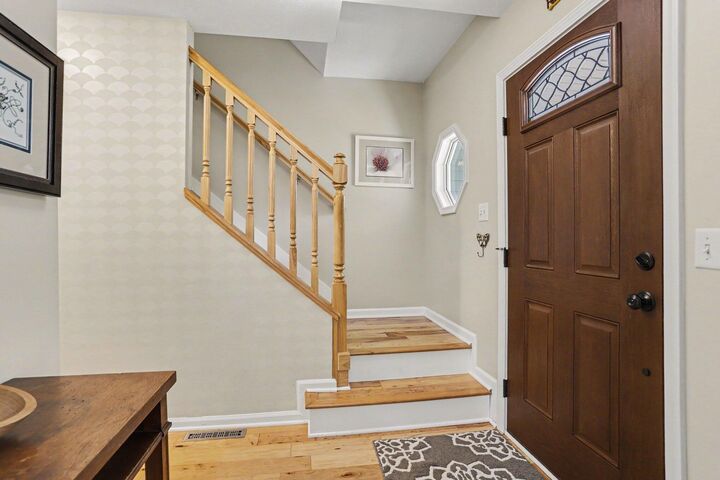
Welcome to this beautifully maintained home nestled in the sought-after Eley Acres neighborhood of Otsego. Offering 3 bedrooms on the upper level, plus a finished basement space that could serve as a 4th bedroom, home office, or flex room. The home also features 2.5 bathrooms, including a recently renovated full bath with tub/shower upstairs, a full bath with shower in the finished basement, and a convenient half bath on the main floor. The kitchen offers a pantry and includes all major appliances. The main floor also boasts a bright living room along with a separate family room featuring hardwood floors, built in cabinets, and French sliding doors. The three-season room opens to a fenced backyard bordered by mature woods, and also includes a fenced garden area, attractive landscaping, an outdoor storage shed, and an in-ground sprinkler system. This exceptional home combines comfort, functionality, and a beautiful natural setting in one of Otsego's most desirable neighborhoods. Home Features: -Stunning and Peacefull 3 Season featuring a beautiful French Sliding Door. Built in 2020 -Roof installed in 2020 -Windows installed in 2020 -Hardwood Floors -Finished basement -Whole house gutter guards -Outdoor Shed -Fenced in Backyard -Beautiful landscaping -Sprinkler System -Home Security System -Radon Abatement System (fan replaced 08/20/2026) -Range, Microwave, Dishwasher, Refrigerator, Washer and Dryer come with the house -Garbage disposal -Buyer would have to contact Pro Water to continue the following services -Reverse Osmosis Filtration System (Drinking Water) rented by Pro Water Treatment -Water Softener System rented by Pro Water Treatment

MLS #:
26045575
Taxes
$4,729
Lot Size
0.25 acres
Type
Single-Family Home
Year Built
1995
County
Allegan County

Listed By

Lucas "Luke" Olmstead, Coldwell Banker Sneller Real Estate
Source
MichRic
Last checked Aug 28 2026 at 4:15 AM GMT-0400
Bathroom Details
  • Full Bathrooms: 2
  • Half Bathroom: 1
Interior Features
  • Range
  • Dishwasher
  • Refrigerator
  • Oven
Heating and Cooling
  • Forced Air
  • Central Air
Basement Information
  • Full
Flooring
  • Carpet
  • Laminate
  • Wood
  • Linoleum
Exterior Features
  • Aluminum Siding
Utility Information
  • Sewer: Public
Garage
  • Attached Garage
Parking
  • Attached
Stories
  • 2.00000000
Living Area
  • 2,215 sqft
Location
   
Calculate drive times to this property
 
Powered by INRIX® Drive Time

Powered by Walk Score®
Disclaimer: Copyright 2026 Michigan Regional Information Center (MichRIC). All rights reserved. This information is deemed reliable, but not guaranteed. The information being provided is for consumers’ personal, non-commercial use and may not be used for any purpose other than to identify prospective properties consumers may be interested in purchasing. Data last updated 8/27/26 21:15
